Your room. Your setting.
A cooler bedroom. A cosy living room. Each thermostat measures its own room and asks the plant for the warmth or cooling it needs.

A home that feels right, in every season. Ampernova brings radiant heating and cooling together, with a little control in every room.
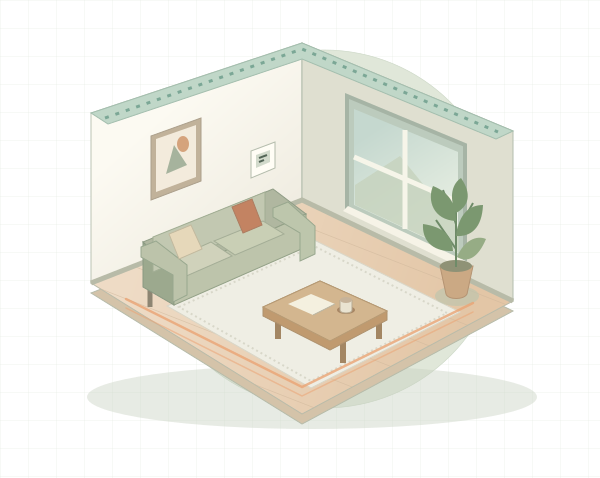
The floor provides the warmth. The ceiling adds heat when needed.
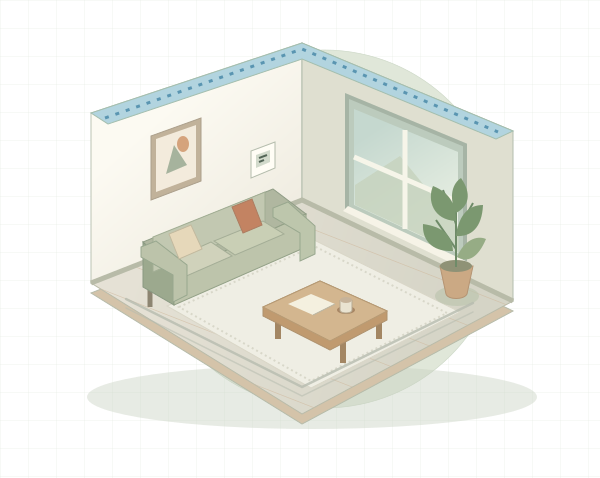
The ceiling cools, with dew-point protection. The floor stays off.
Radiant surfaces gently warm or cool the room, without a fan blowing air across it. Set the temperature you like. The controller coordinates the rest.
A cooler bedroom. A cosy living room. Each thermostat measures its own room and asks the plant for the warmth or cooling it needs.
Underfloor heating does the everyday work. When a room needs more heat, the ceiling joins in to help it reach its target.
Ceiling cooling brings summer relief without draughts. Humidity and pipe temperatures inform condensation protection, including a pause when needed.
A thermostat where you need it, a controller in the plant room, and optional connections to your smart home. Each has a clear job.
A quiet e-paper display, touch controls, and temperature and humidity sensing. Connected to the plant on the shared T-Bus.
Coordinates valves, pumps and mixing temperatures. Fourteen actuator outputs, with dedicated ceiling and floor pump control.
The controller bridges the rooms to Matter. Local MQTT and the online owner portal offer further ways to view and manage your system.
System illustrations are indicative. Hardware appearance depends on the board and enclosure.
The heating and cooling run in your home, from the controller and wall thermostats. No account, app or internet connection is needed for local control.
Add smart-home integration when it suits you. Your rooms keep working when the internet takes a break.
Explore optional connectionsOne shared thermostat bus. Circuit assignments made on the wall. A guide that takes you from planning the outputs to checking the last room.
Map the ceiling and floor actuators to the controller’s outputs, and connect the thermostats using the hardware wiring schedule.
Select the relay bank and channel in each thermostat’s Ceiling and Floor menus. Use NC for an unused circuit.
Verify each room, allow for the three-minute pump delay, and show the homeowner the everyday controls.
No account or cloud service is needed to run the local heating and cooling. Adjust the temperature on the wall thermostat. The owner portal and smart-home connections are optional.
The controller supports floor-only, ceiling-only and combined rooms. Floor-only rooms heat; ceiling circuits can heat and cool. Available operation depends on your installed hydraulic system.
The plant compares room dew points with the ceiling pipe temperature. It can raise the water target and pause cooling in a room when the safety margin is reached. Protection takes priority over a cooling request.
There are 14 actuator relay outputs, A0–A6 and B0–B6, and up to 14 thermostat identities. A room with separate ceiling and floor actuators uses two outputs, so the room count depends on the circuit layout.
The installation manual covers planning, thermostat circuit assignments, commissioning, optional smart-home setup and handover. Use the wiring sheet for your exact hardware revision alongside it.
